

















Property ID: 1P0240
30 Beaumont Way GREENWOOD WA
- 4
- 2
- 1
-
House
-
Leased
-
1
-
Now
-
$1,800
LEASED PENDING SIGN UP
SPACE FOR THE WHOLE FAMILY!
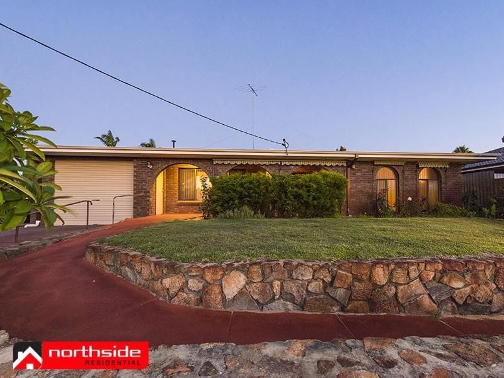
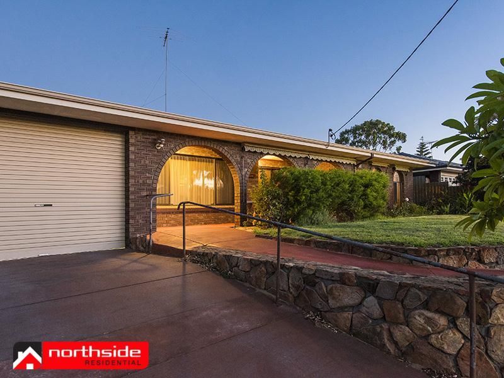
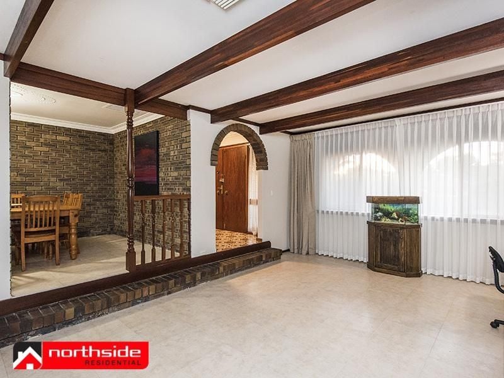
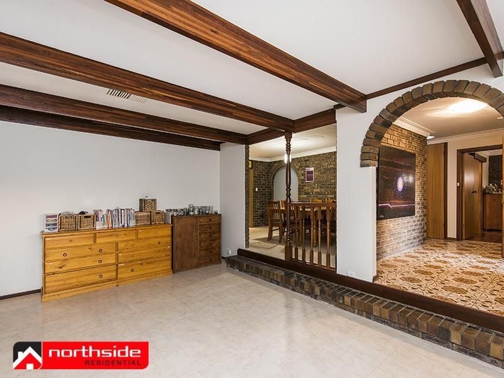
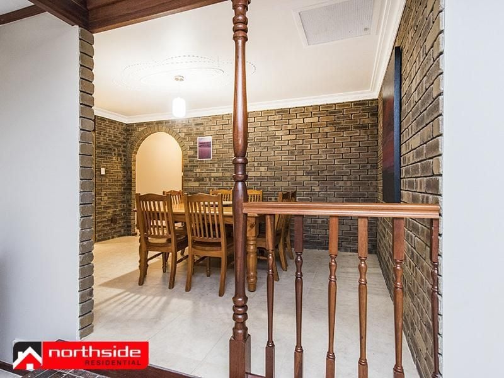
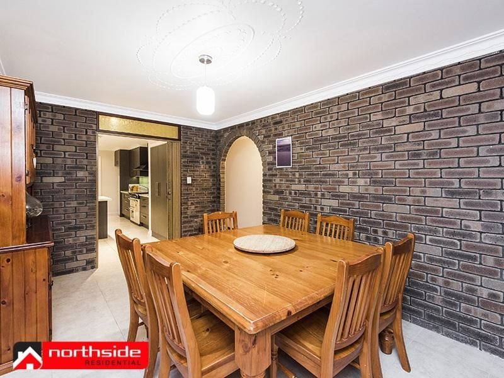
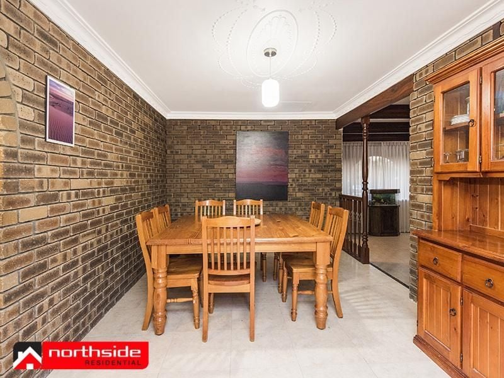
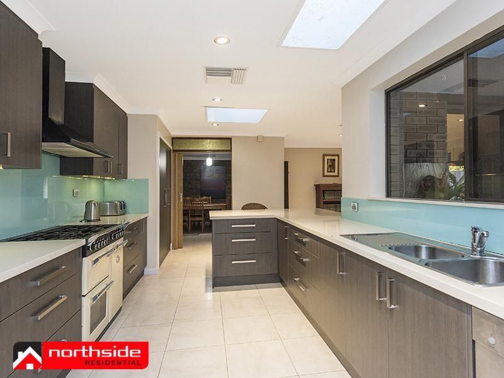
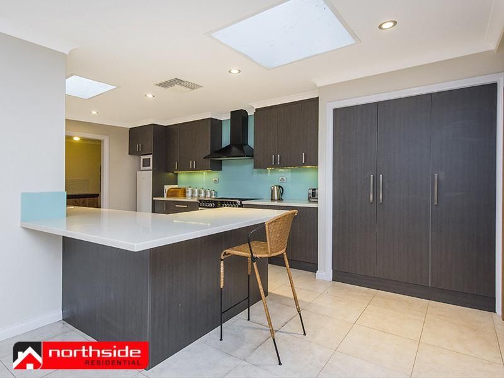
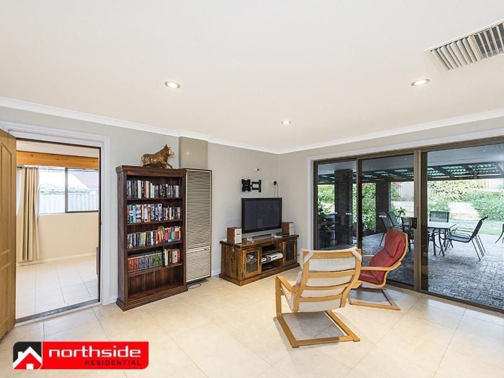
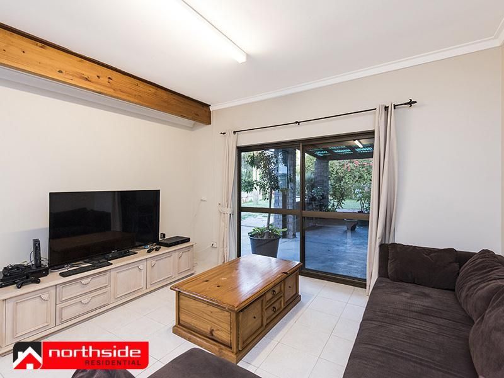
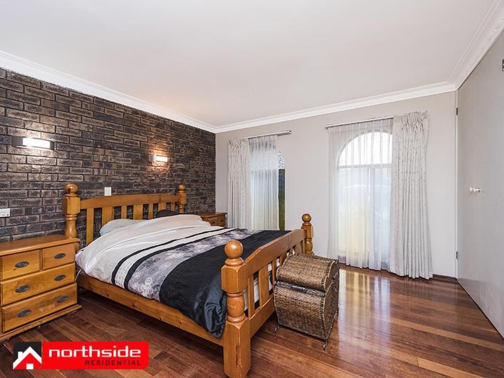
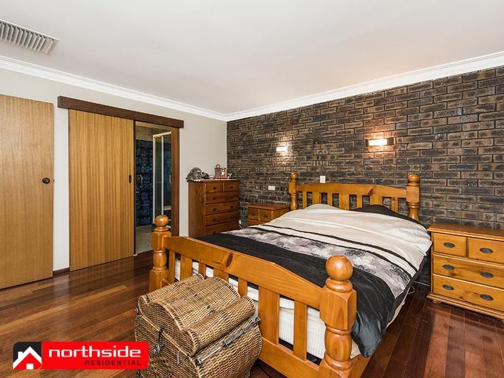
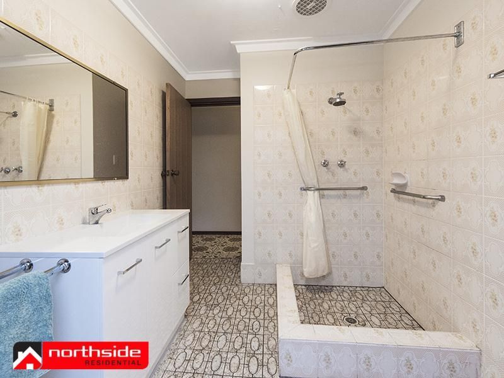
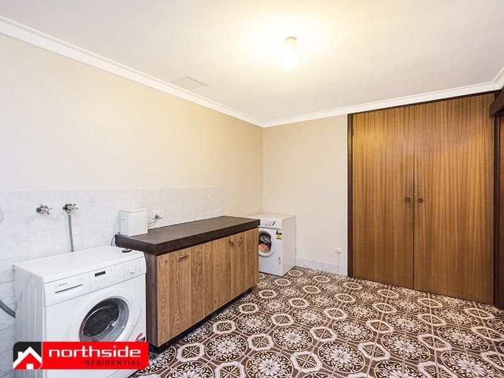
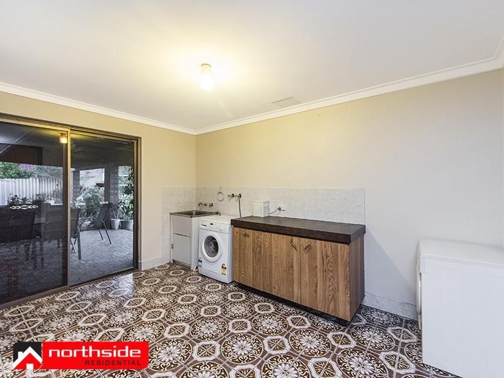
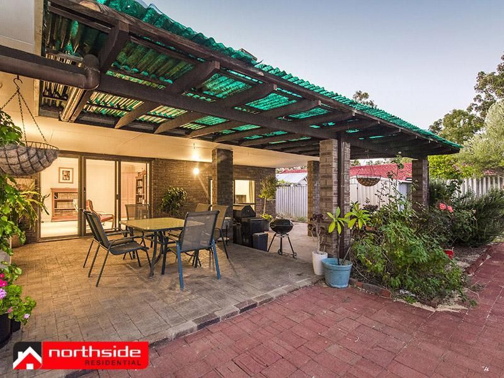
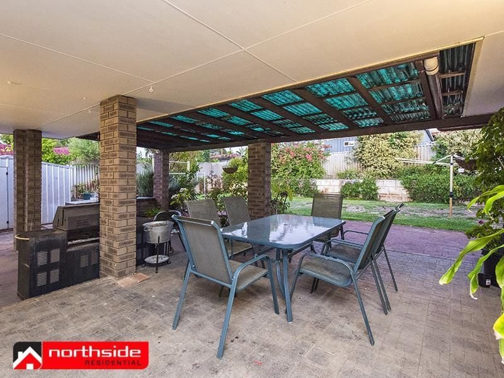
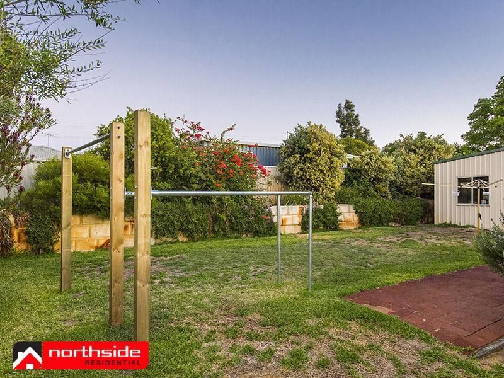
Are you looking for a large family home with multiple living areas inside and out? Look no further than this super spacious 4 bedroom, 2 bathroom family home situated in the leafy suburb of Greenwood. This home features a separate sunken lounge room complete with a built-in bar, gas fire & double windows. The formal dining room leads into the well appointed modern kitchen which overlooks the family meals area and is complete with gas stove, double sink & plenty of cupboard & bench space. The family room towards the back of the house has direct access to the rear garden as does the meals area. There you will find a large undercover patio area, spacious lawn, garden shed and powered work shop. The spacious master bedroom features a well equipped ensuite with his and her basins, large vanity, toilet & shower. The three minor bedrooms are all of a good size with easy care laminate flooring and built-in robes. The main bathroom is complete with bath, shower and a vanity with plenty of cupboard space. The stand out laundry has an endless amount of space, large sink and built in cupboards.
Please note: Pets Negotiable Upon Application.
4 Bedrooms all with Built in Robes
2 Bathrooms
Formal Lounge Room with Built-in Bar
Formal Dining Room
Modern, Well Equipped Kitchen
Tiled Meals Area
Separate Family/Games Room
Huge Laundry
Air Conditioning
Large Patio Area
Powered Workshop + Handy Garden Shed
* We do not accept online 1Form applications applications will be made available to you at the home viewings.
* HOME VIEWINGS:
If there is not a home open advertised, send through your details by clicking the enquiry button or contact our office today to arrange a viewing
Features
- Air Conditioning